Where the sea becomes your backyard
Coastline Residences is a 144-unit freehold development of two 21-storey towers at Amber Road, a short walk from East Coast Park and Tanjong Katong MRT. Homes face the sea and city, and the 21st storey carries a sky pool, sky dining and sky lounge. Sales launched in April 2019 and the development is now fully sold.
Enquire Now Explore Unit TypesA boutique freehold address on the East Coast
Coastline Residences sits on a freehold site of 3,620.9 sqm at 7 and 9 Amber Road, in the Marine Parade planning area. Two slender 21-storey towers, designed by AGA Architects, rise above a 50m lap pool and landscaped deck, with balconies that follow the curve of the coast.
- The address – 7 and 9 Amber Road, District 15, a 10-minute walk from East Coast Park and the playground at Big Splash.
- The homes – 144 residences from 452 sqft one-bedroom homes to a 2,885 sqft five-bedroom penthouse.
- The lifestyle – A 50m lap pool, aqua gym, poolside and dining pavilions at ground level, and a sky pool with sky dining and lounge on the 21st storey.
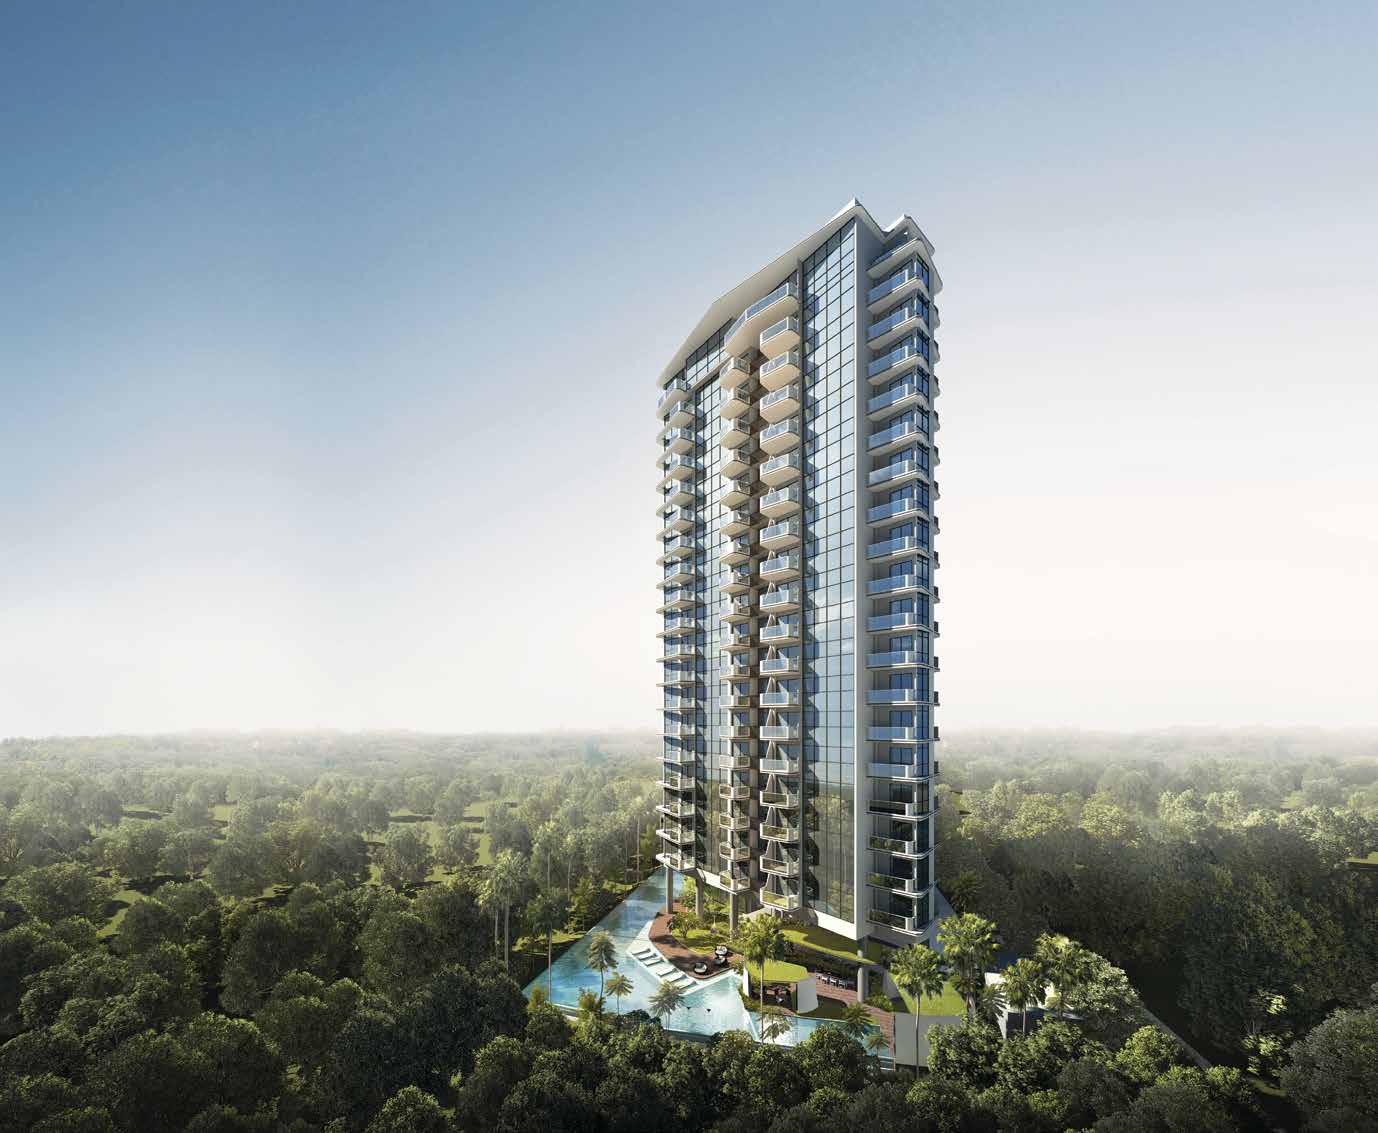
Launched April 2019, now fully sold
Status
Coastline Residences is fully sold. Prices are therefore not shown on this site and any figures are for reference only. Please enquire if you are interested in this development or similar homes in the area.
Launch date
Sales launched in April 2019.
Launch prices
Launch prices were reported at around $2,450 psf on average (source: press reports, 2019).
Developer
SL Capital (3) Pte Ltd, a consortium led by Sustained Land with Ho Lee Group, Goodland Group and Kwong Lee Land.
Launch figures are from press reports at the time and are shown for reference only.
A sky pool above the coast
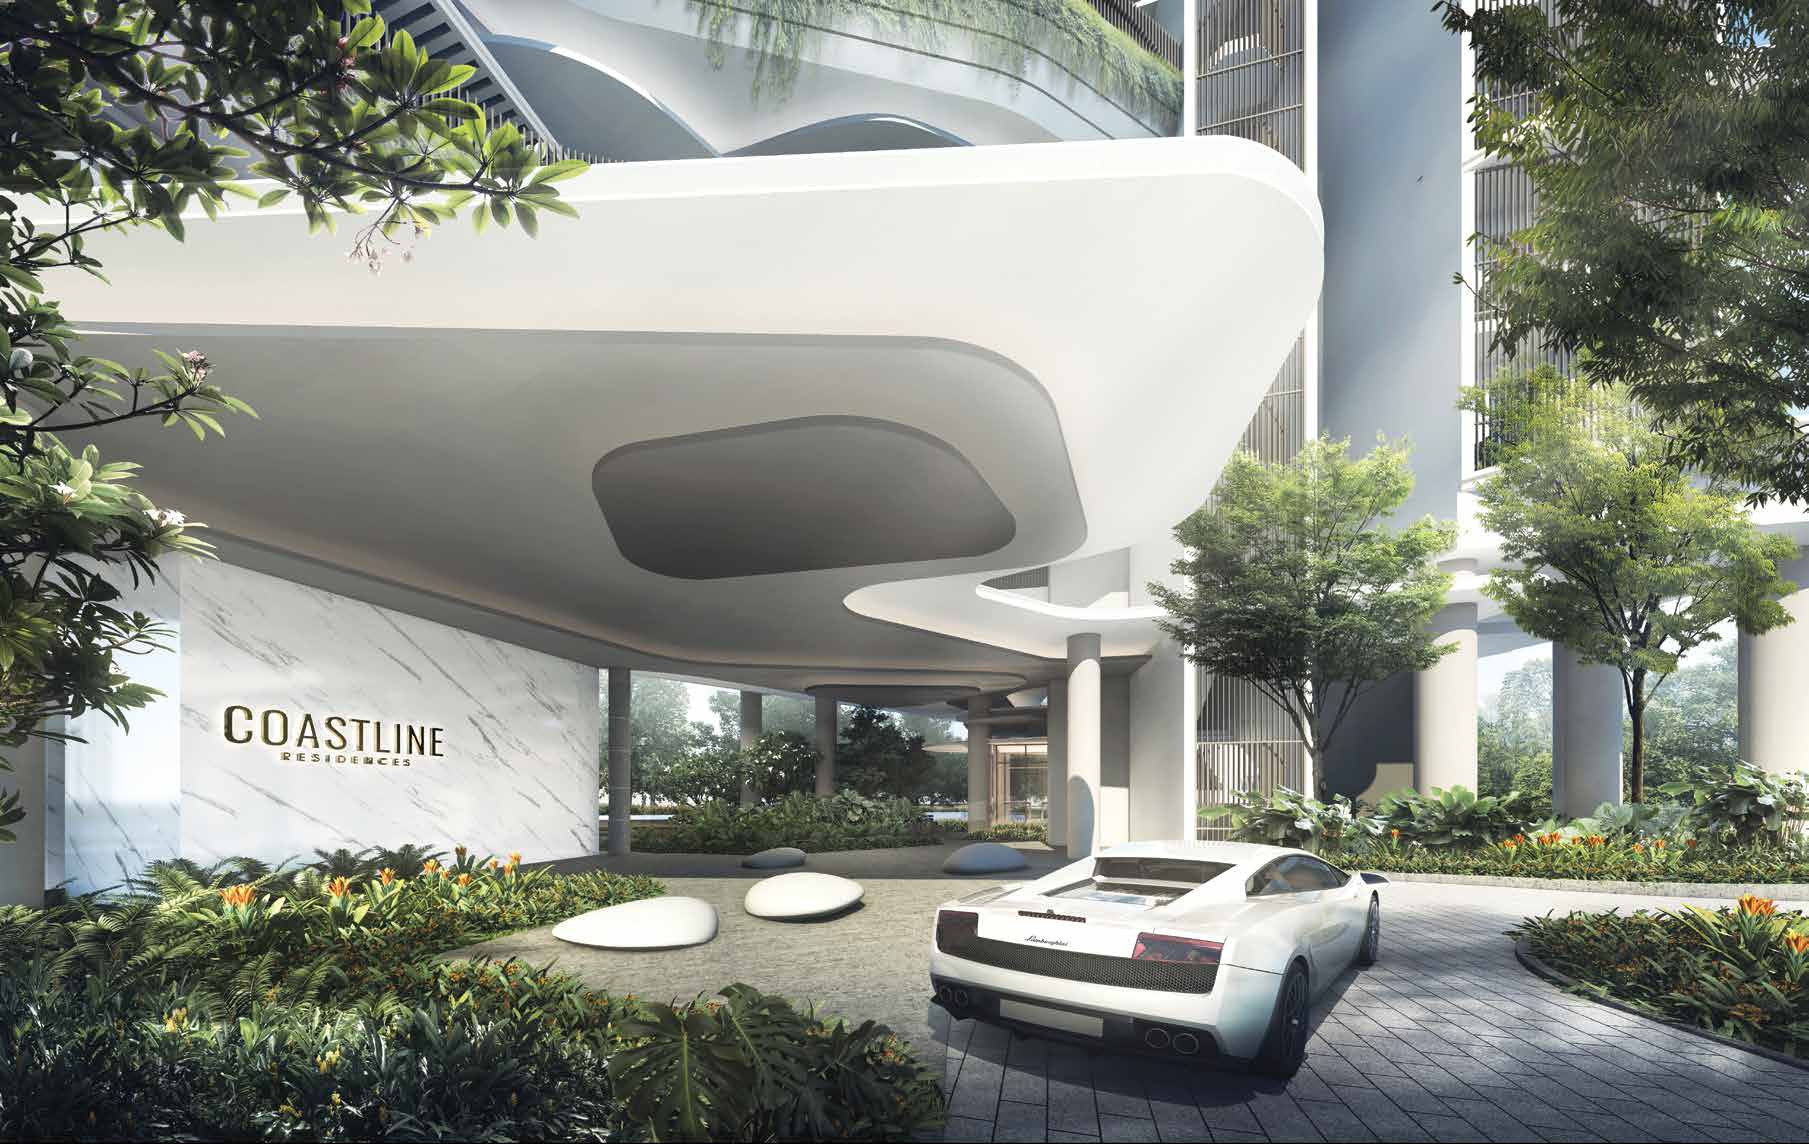
The arrival
A sculpted porte-cochère leads to the main lobby.
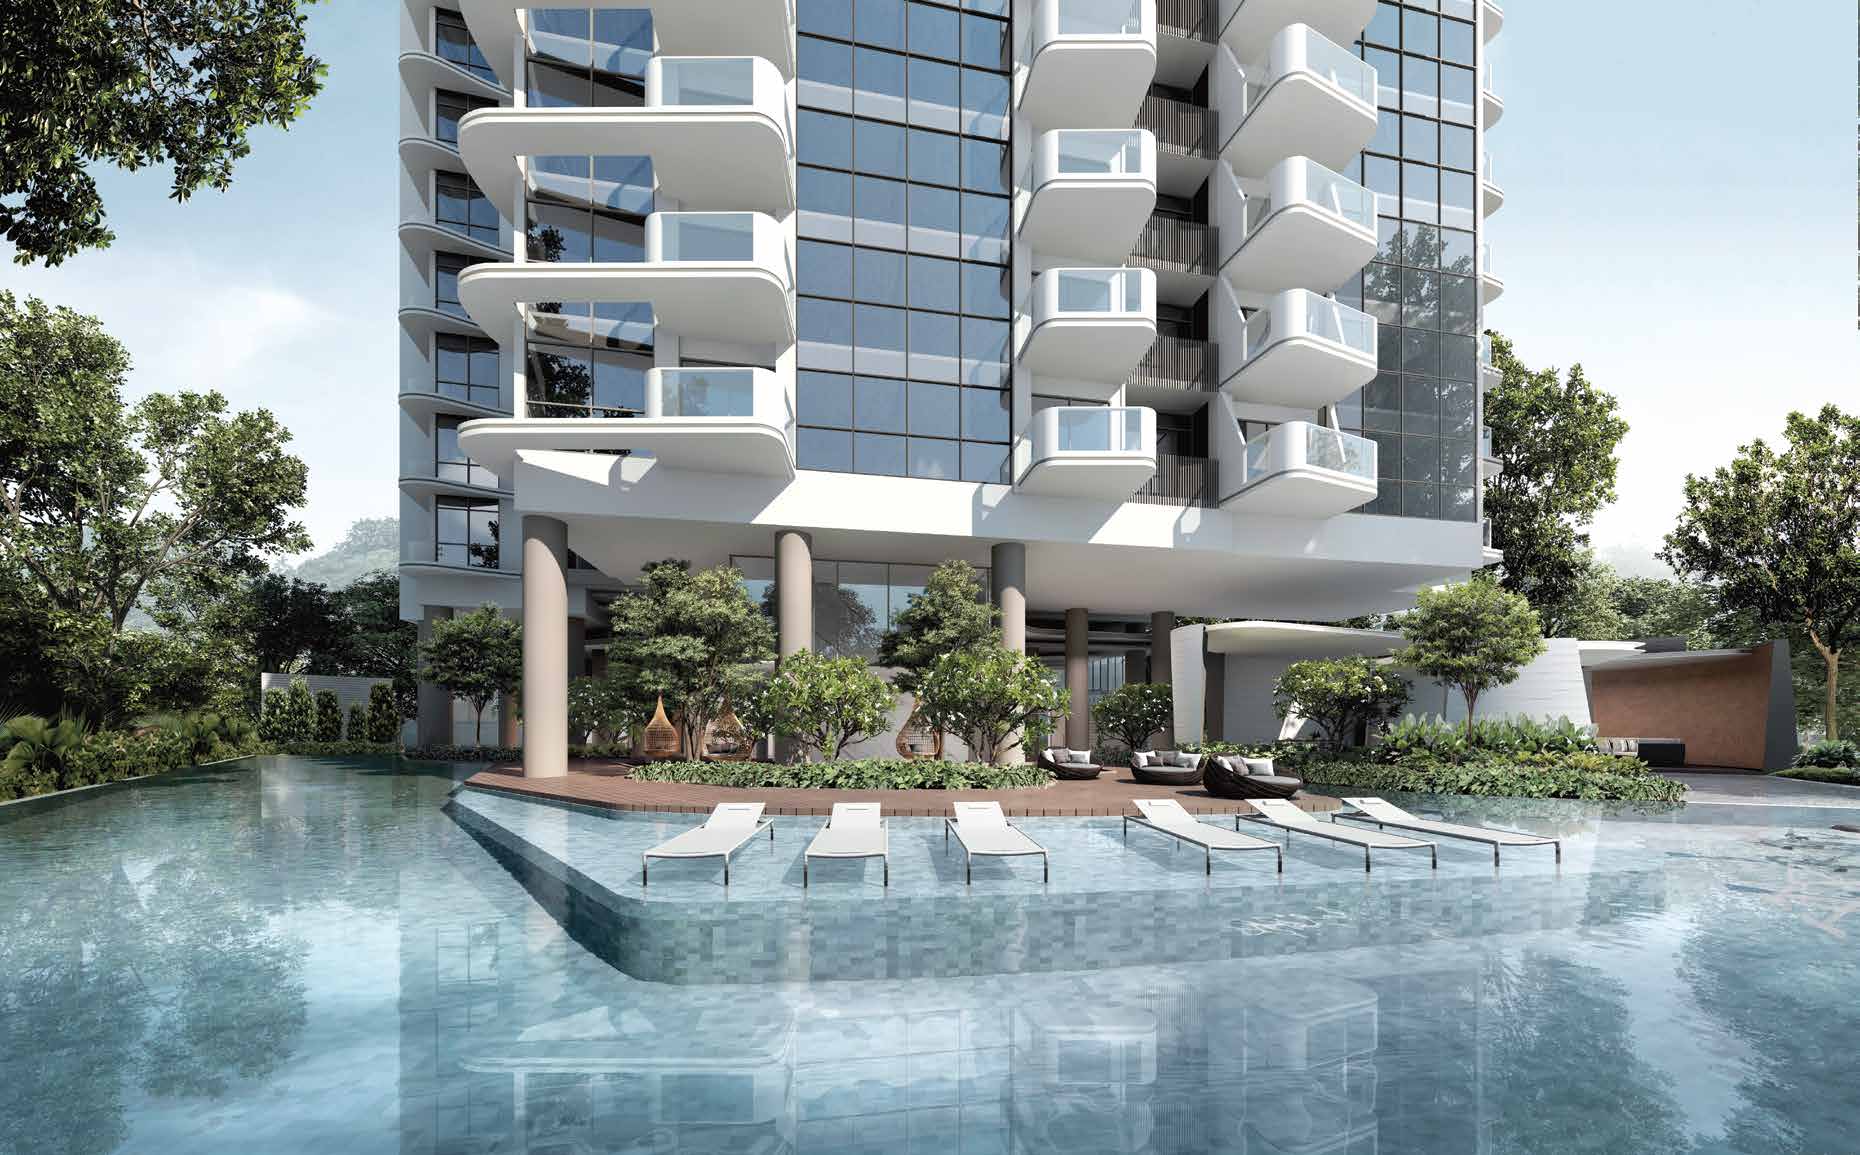
50m lap pool
A 50m lap pool with pool lounge, cocoons by the poolside and an aqua gym.
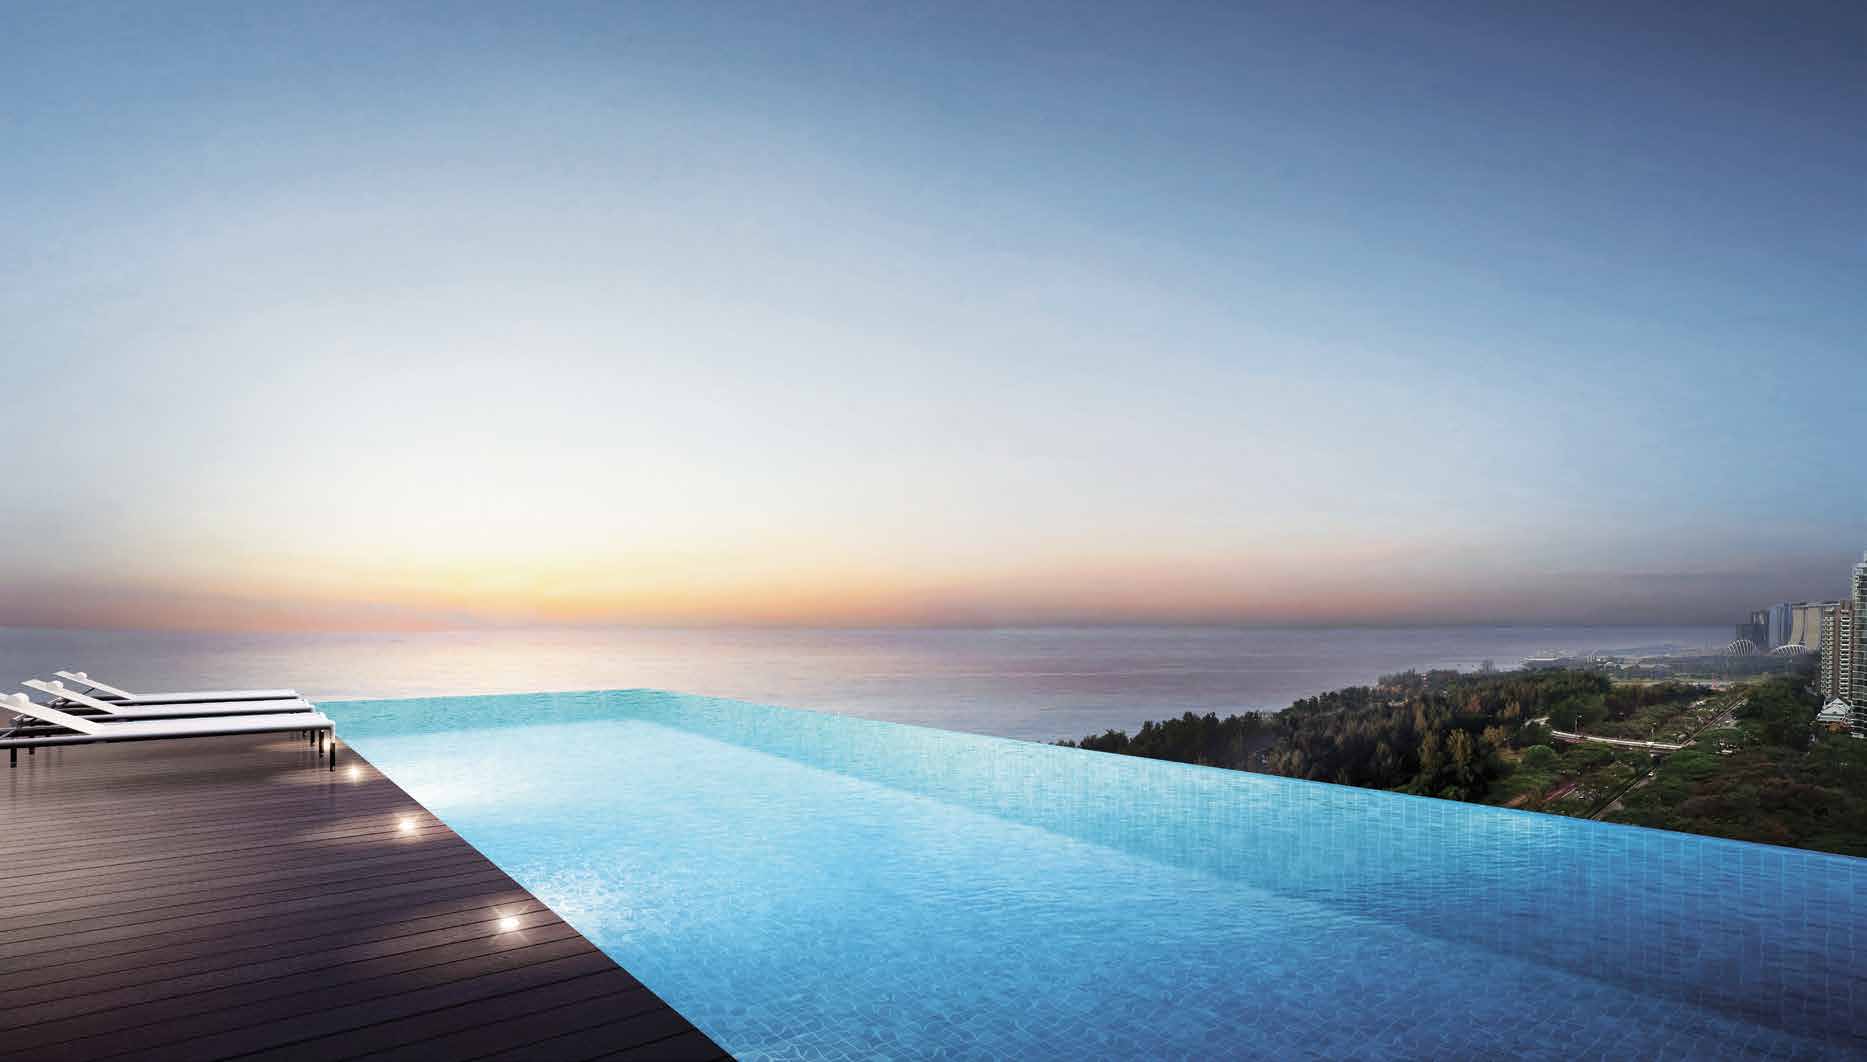
Sky pool
An infinity pool on the 21st storey looking out over the Singapore Strait.
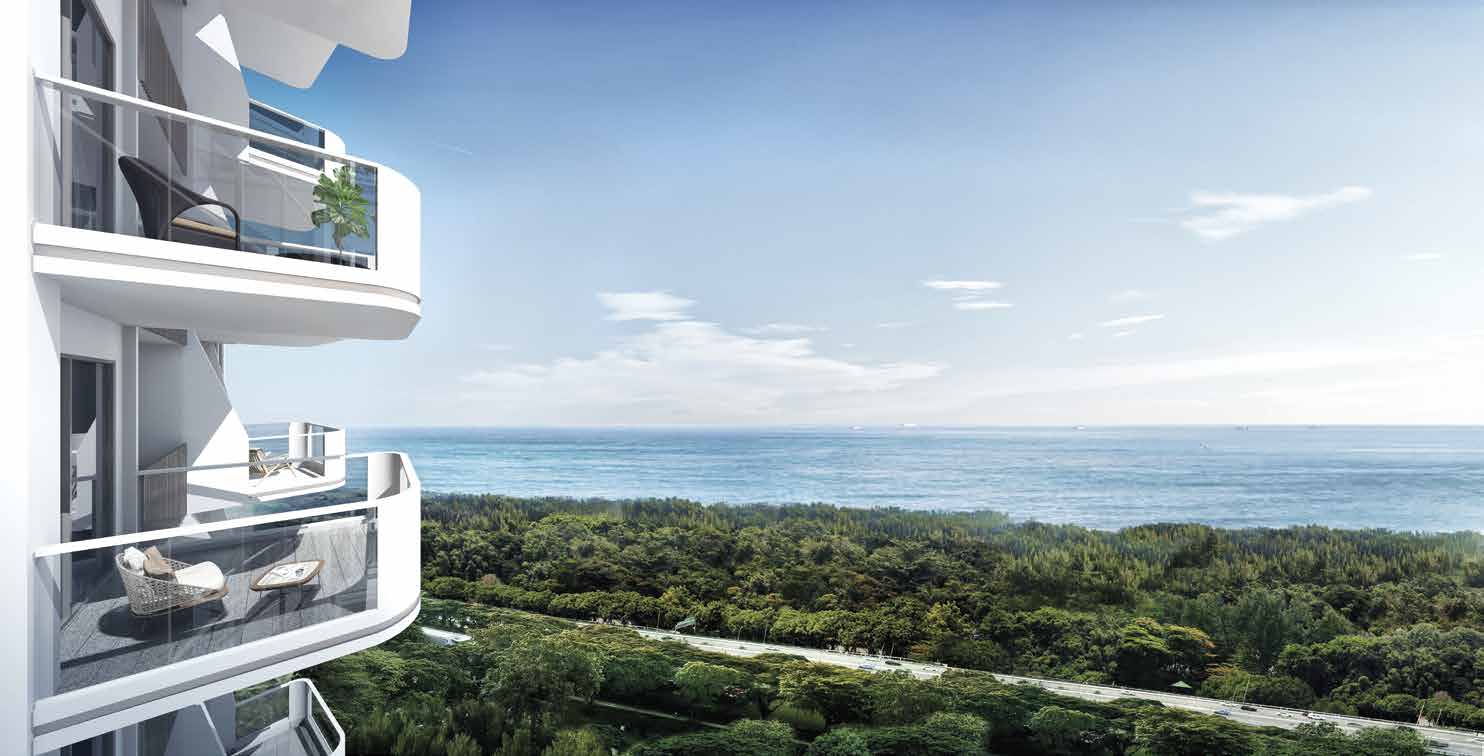
Sea views
Balconies look across the East Coast greenery to the sea.
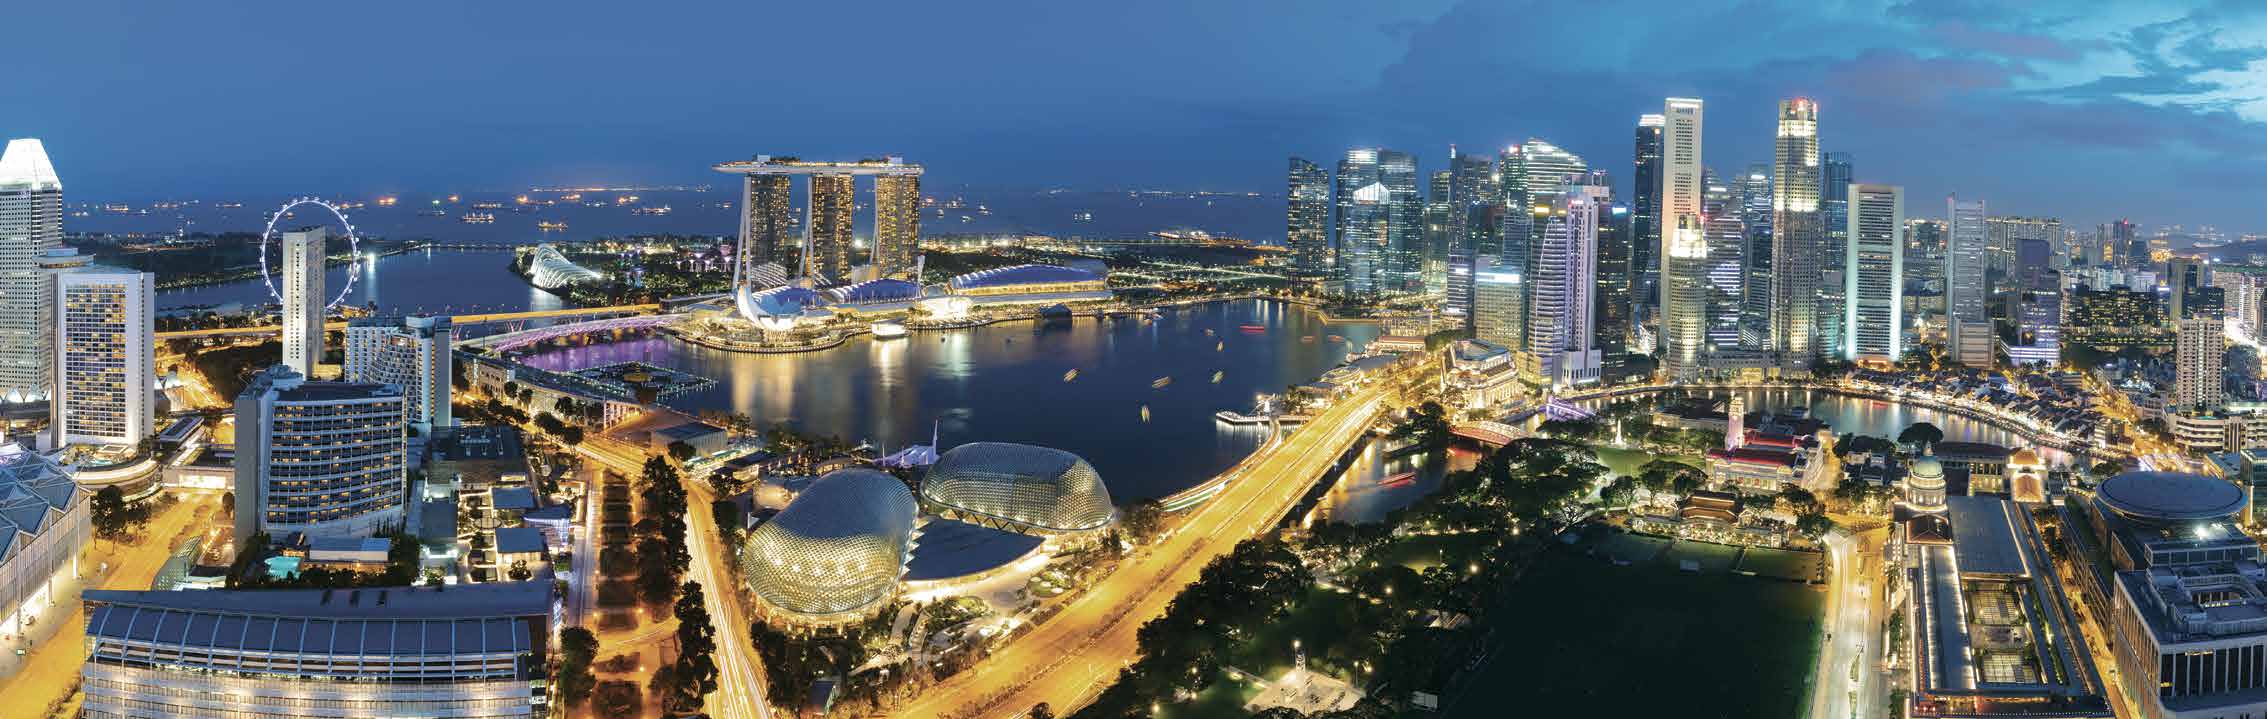
Tanjong Katong, East Coast Park and the city
Well connected
Tanjong Katong MRT (Thomson-East Coast Line) is a 5-minute walk. The East Coast Parkway is a 2-minute drive and the Marina Coastal Expressway 6 minutes.
Schools nearby
CHIJ Katong Primary, Tanjong Katong Primary and Tao Nan School are a 3-minute drive. Tanjong Katong Secondary is 3 minutes away, and Saint Patrick’s School and Canadian International School 6 minutes.
The coast
East Coast Park and the playground at Big Splash are a 10-minute walk.
Shopping and dining
Katong Shopping Centre, Parkway Parade and 112 Katong are a 9 to 13-minute cycle away, with Katong’s hawker food and cafés a 2-minute drive.
Travel times are from the developer’s brochure (source: OneMap and Google) and are estimates subject to actual conditions.
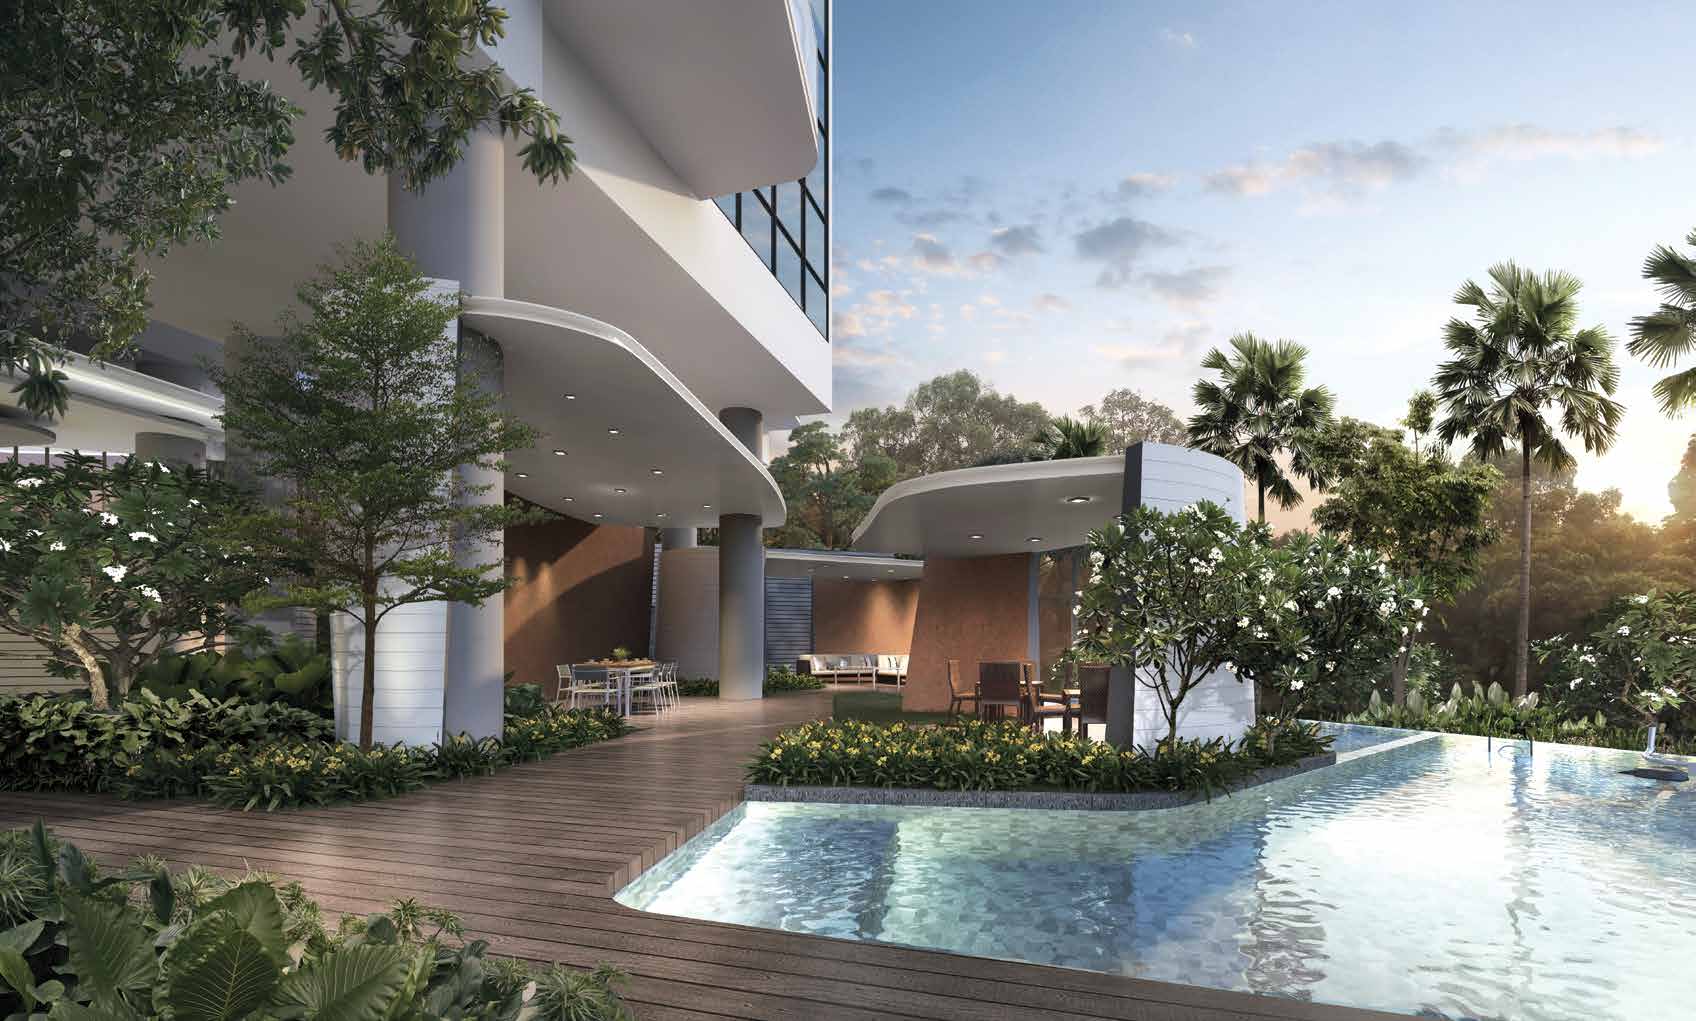
Pools, pavilions and a sky deck
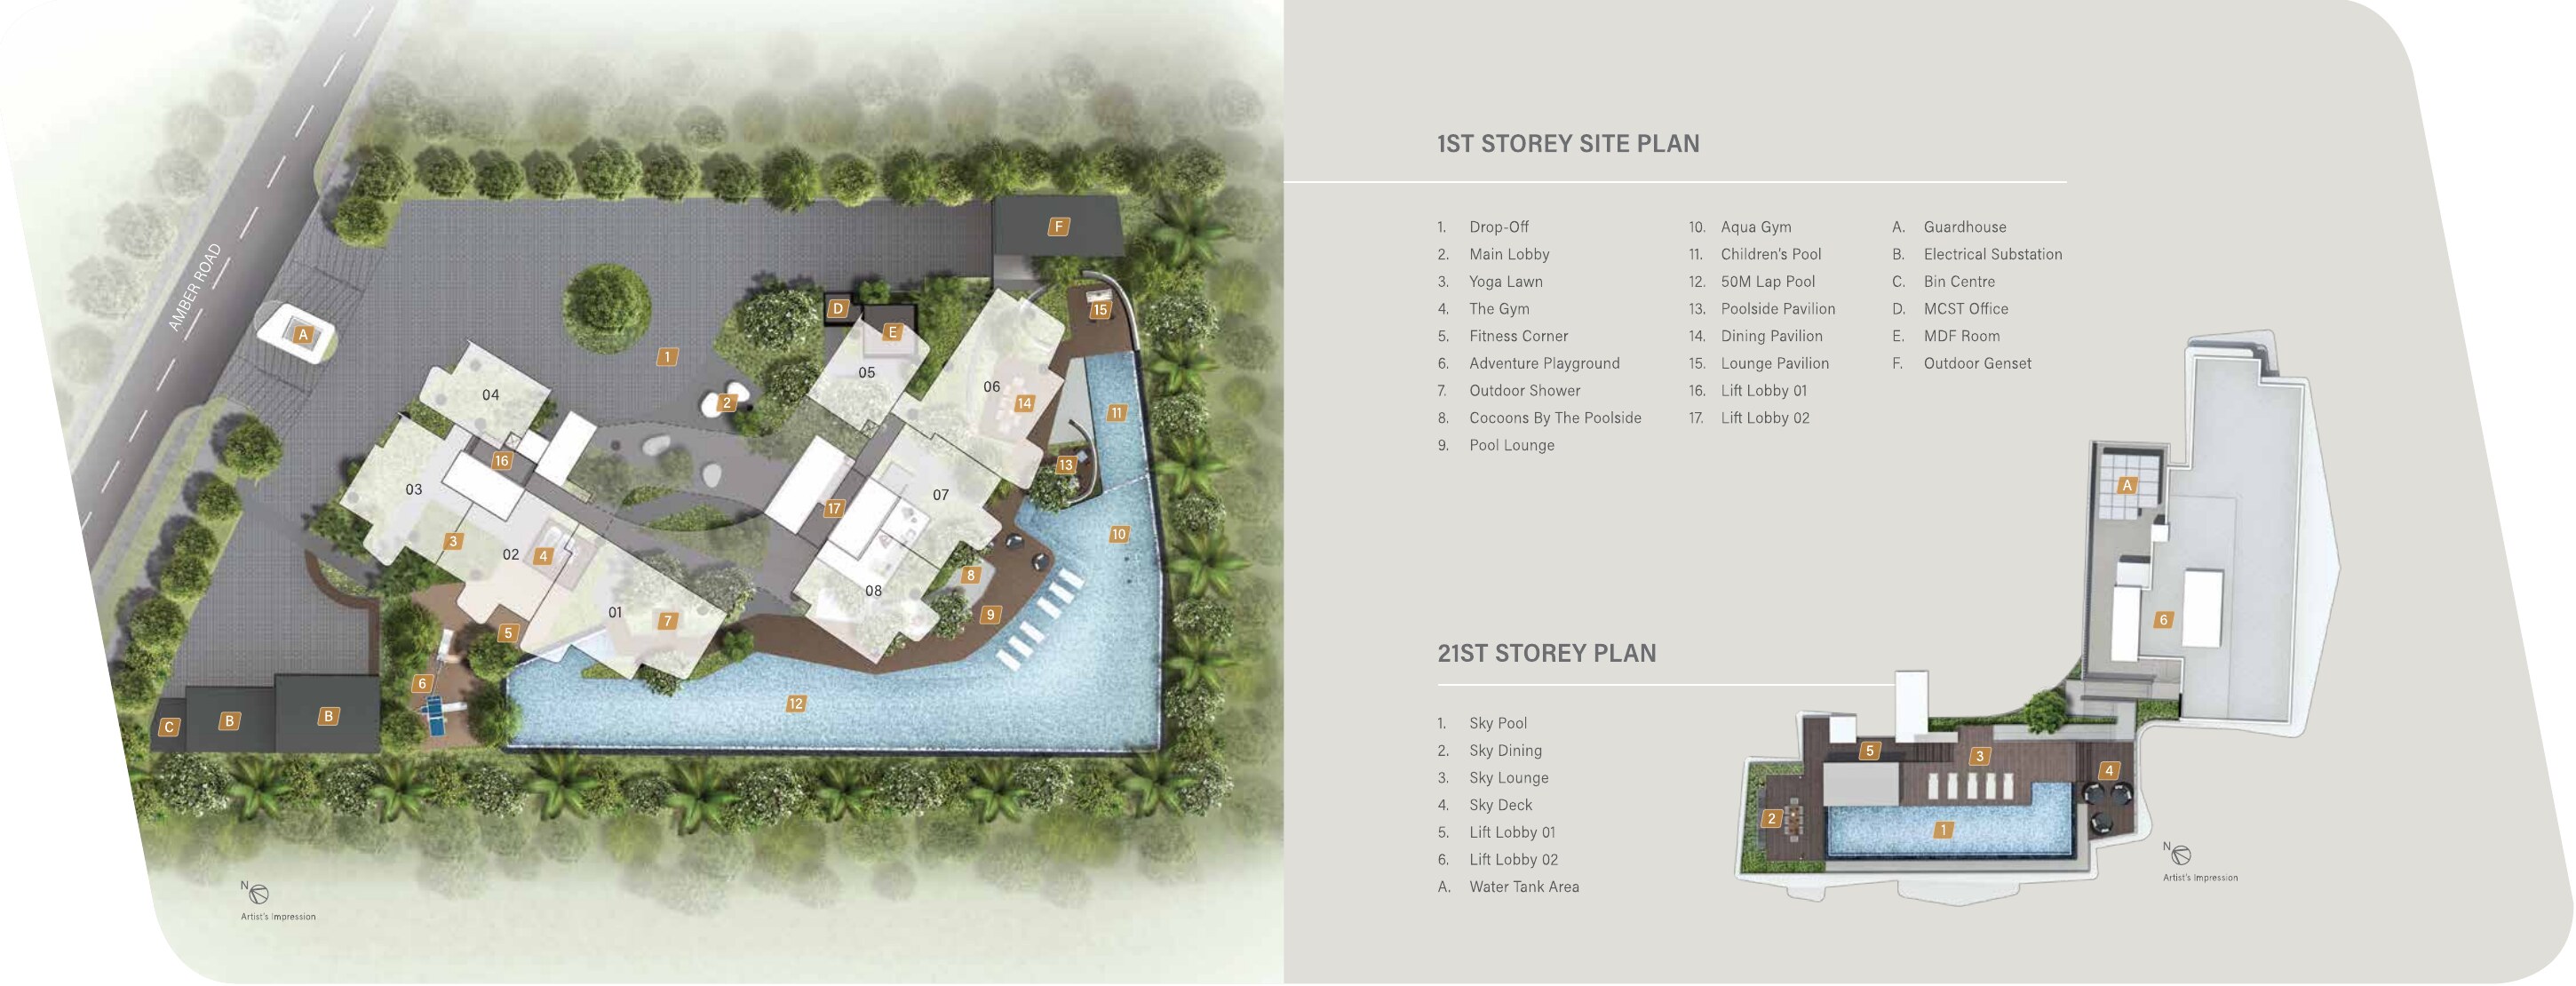
A 50m lap pool, children’s pool, aqua gym, yoga lawn, gym, fitness corner, adventure playground, poolside, dining and lounge pavilions at the 1st storey, and a sky pool, sky dining, sky lounge and sky deck on the 21st storey.
Tanjong Katong MRT within a 5-minute walk
Coastline Residences is at Amber Road in District 15, a short walk from Tanjong Katong MRT and East Coast Park.
Connectivity
The East Coast Parkway and Marina Coastal Expressway connect the development to the city, Marina Bay and Changi Airport. Times below are from the developer’s brochure.
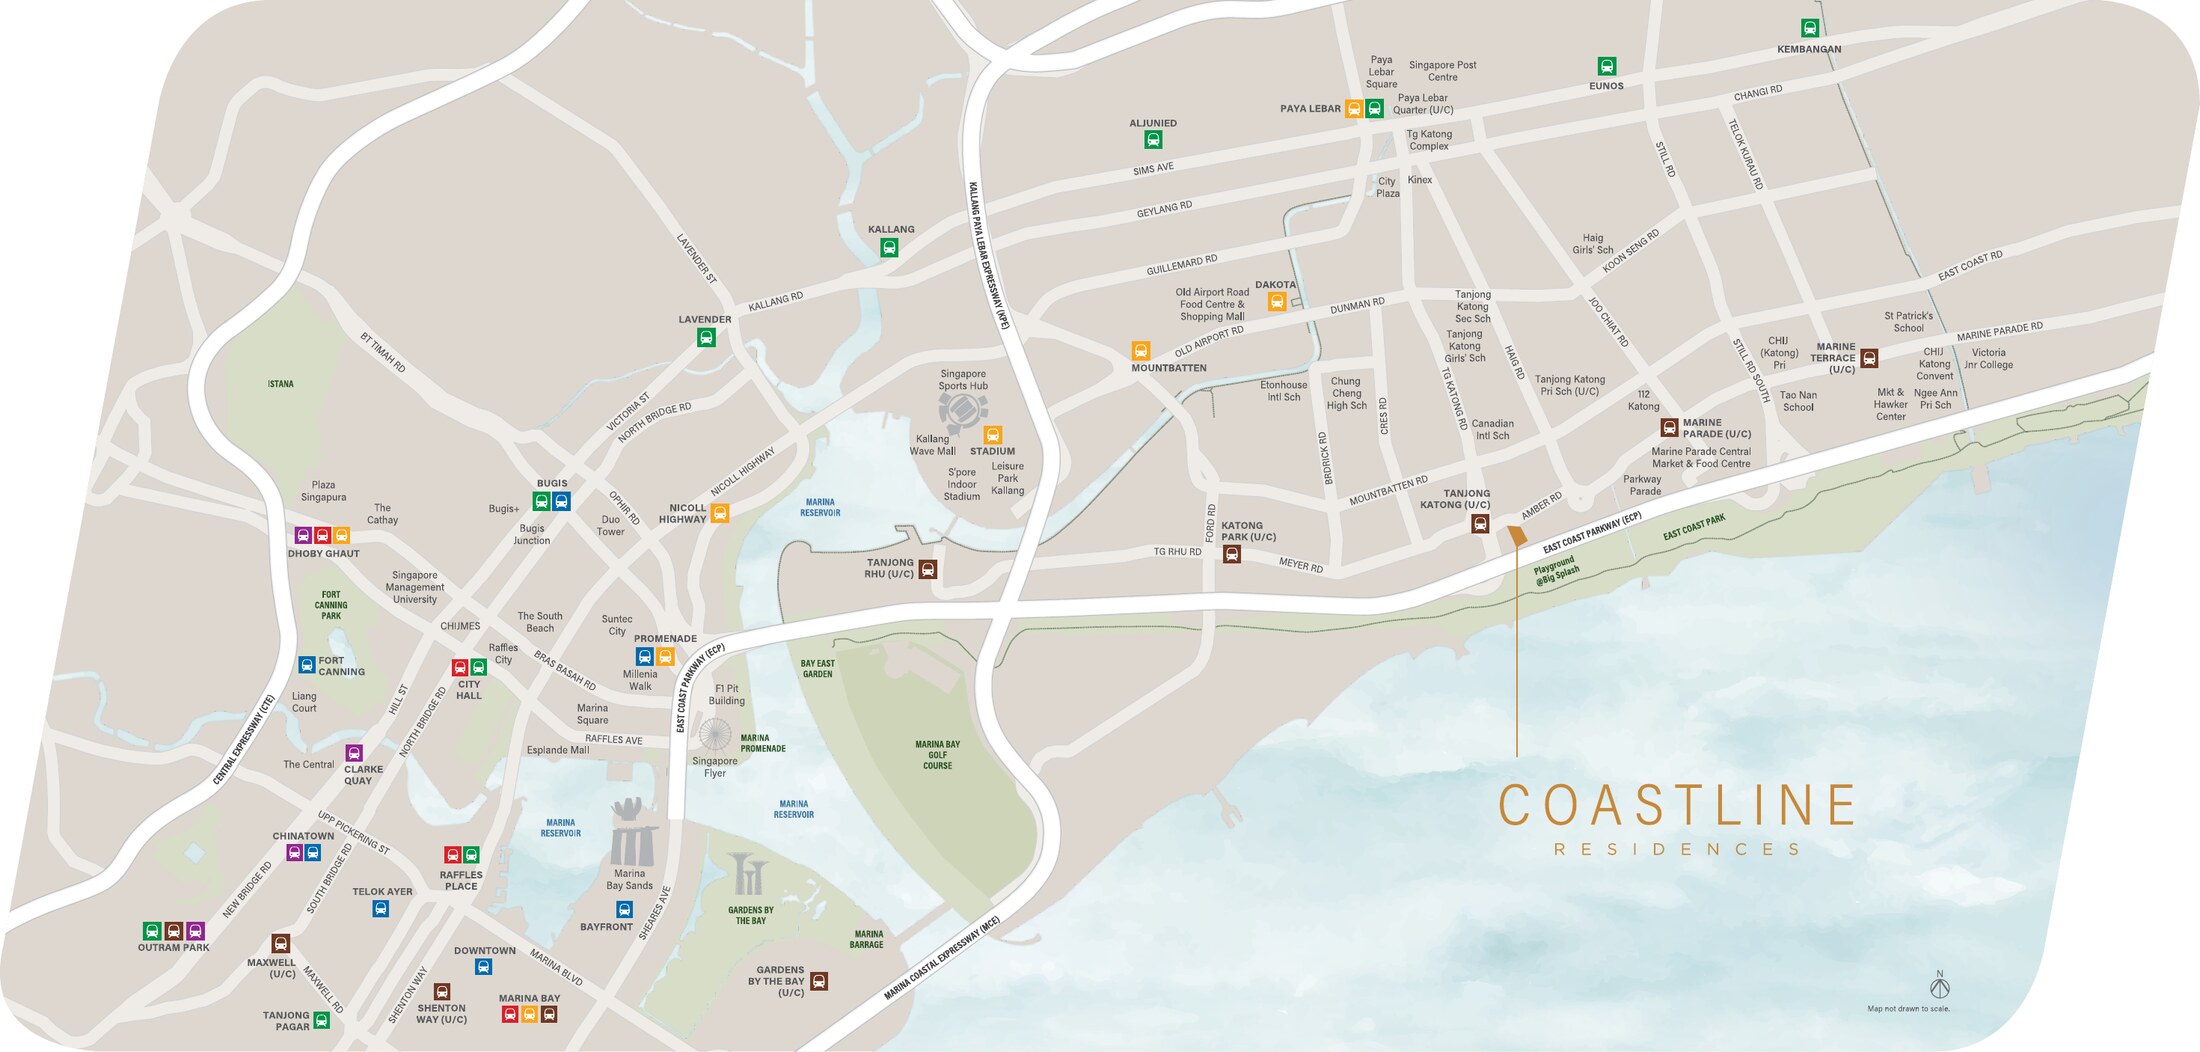
Transport & connectivity
- Tanjong Katong MRT5 mins
walk - East Coast Parkway (ECP)2 mins
drive - Marina Coastal Expressway (MCE)6 mins
drive - Paya Lebar MRT and KPE7 mins
drive - Marina Bay Sands6 MRT stops
10 mins drive - Central Business District6 MRT stops
- Gardens by the Bay3 MRT stops
12 mins drive
Neighbourhood
- East Coast Park10 mins
walk - Katong Shopping Centre9 mins
cycle - Parkway Parade10 mins
cycle - 112 Katong13 mins
cycle - Paya Lebar Square6 mins
drive - Kallang Wave Mall9 mins
drive - Changi Business Park15 mins
drive
Travel times are estimates from the developer’s brochure and are subject to actual conditions.
Schools nearby
Primary schools
- CHIJ Katong Primary3 mins
drive - Tanjong Katong Primary School3 mins
drive - Tao Nan School3 mins
drive
Secondary and international schools
- Tanjong Katong Secondary School3 mins
drive - Saint Patrick’s School6 mins
drive - Canadian International School6 mins
drive
School registration eligibility and distances should be independently verified with MOE.
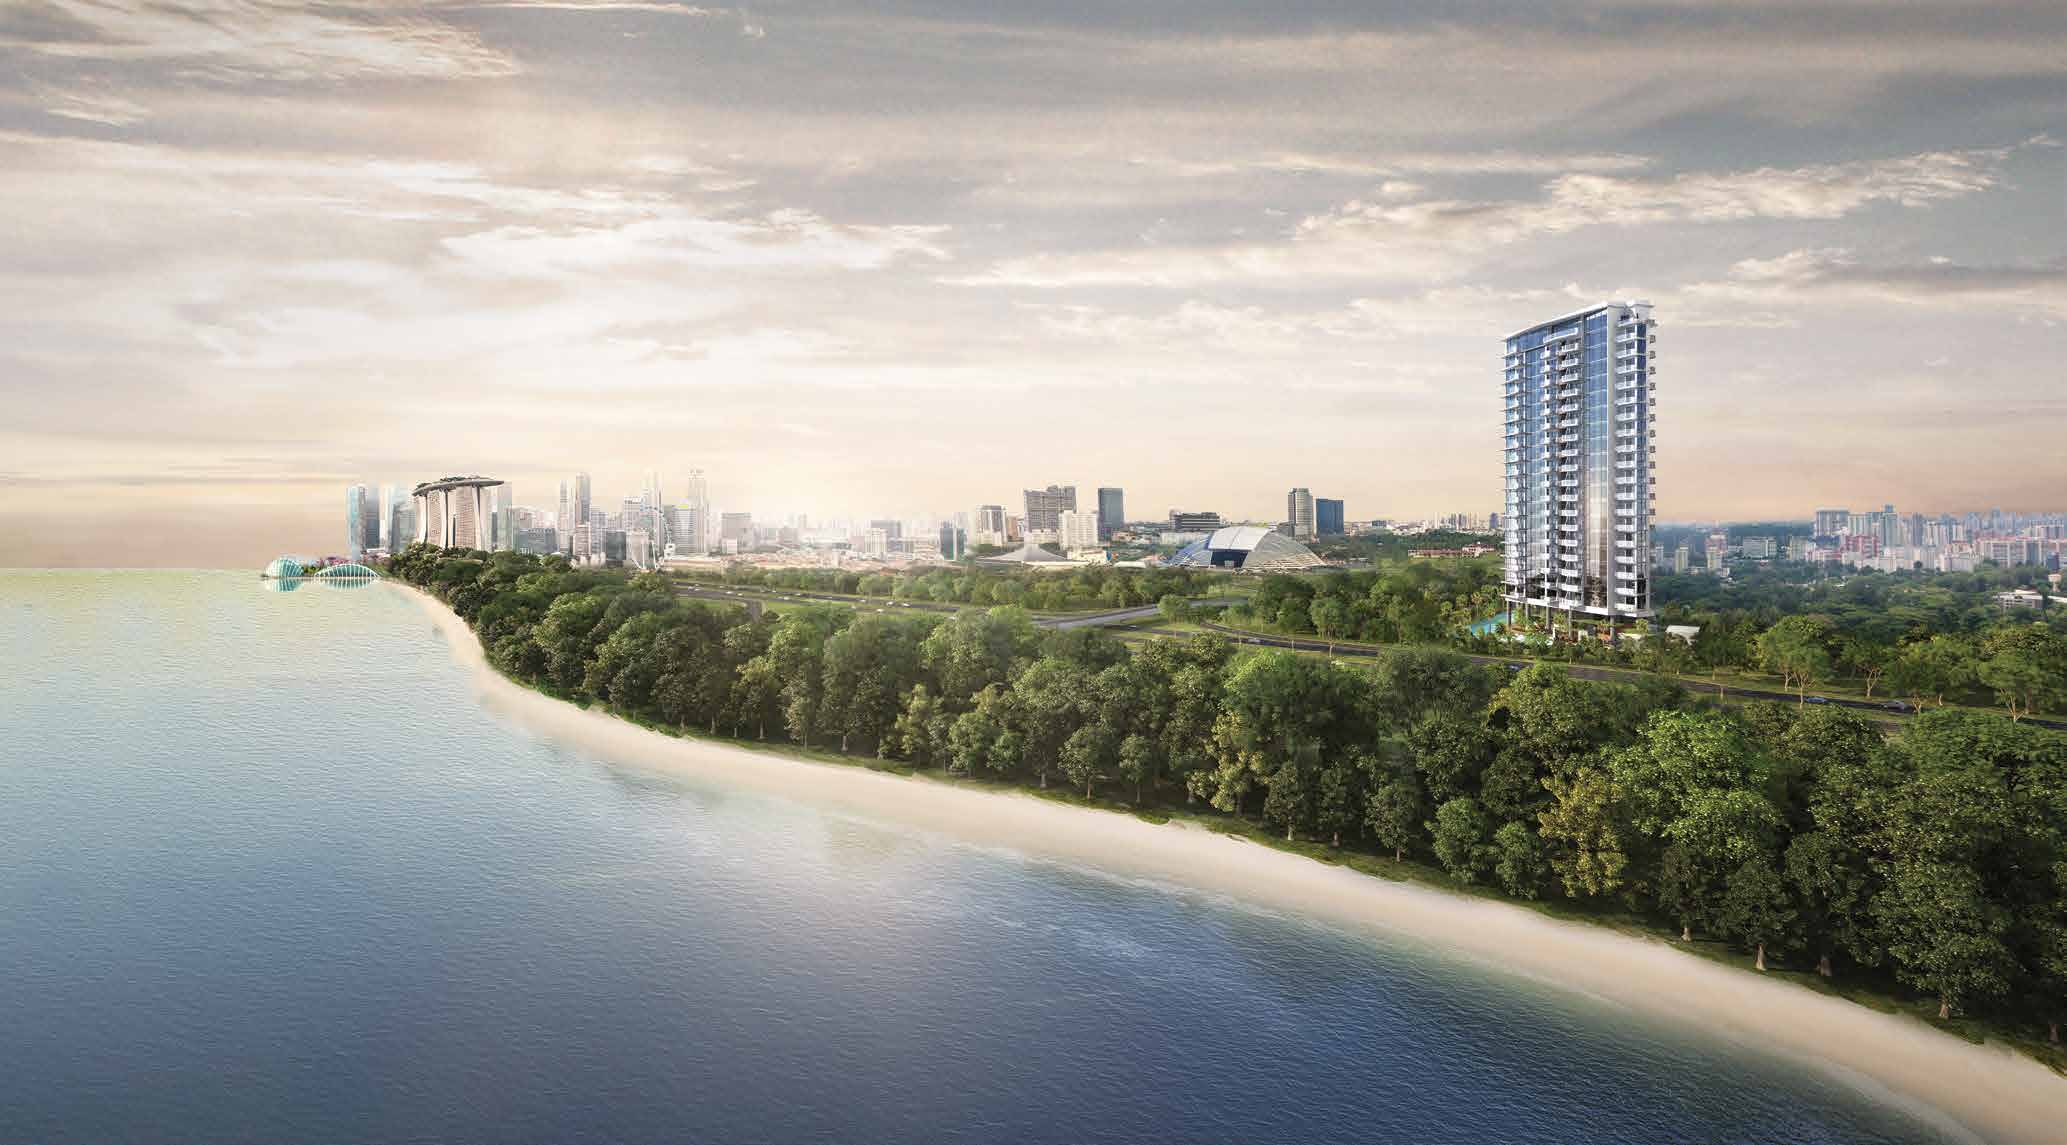
The coast at your doorstep
East Coast Park’s greenery and the open sea lie beyond the towers, with the city skyline in the distance.
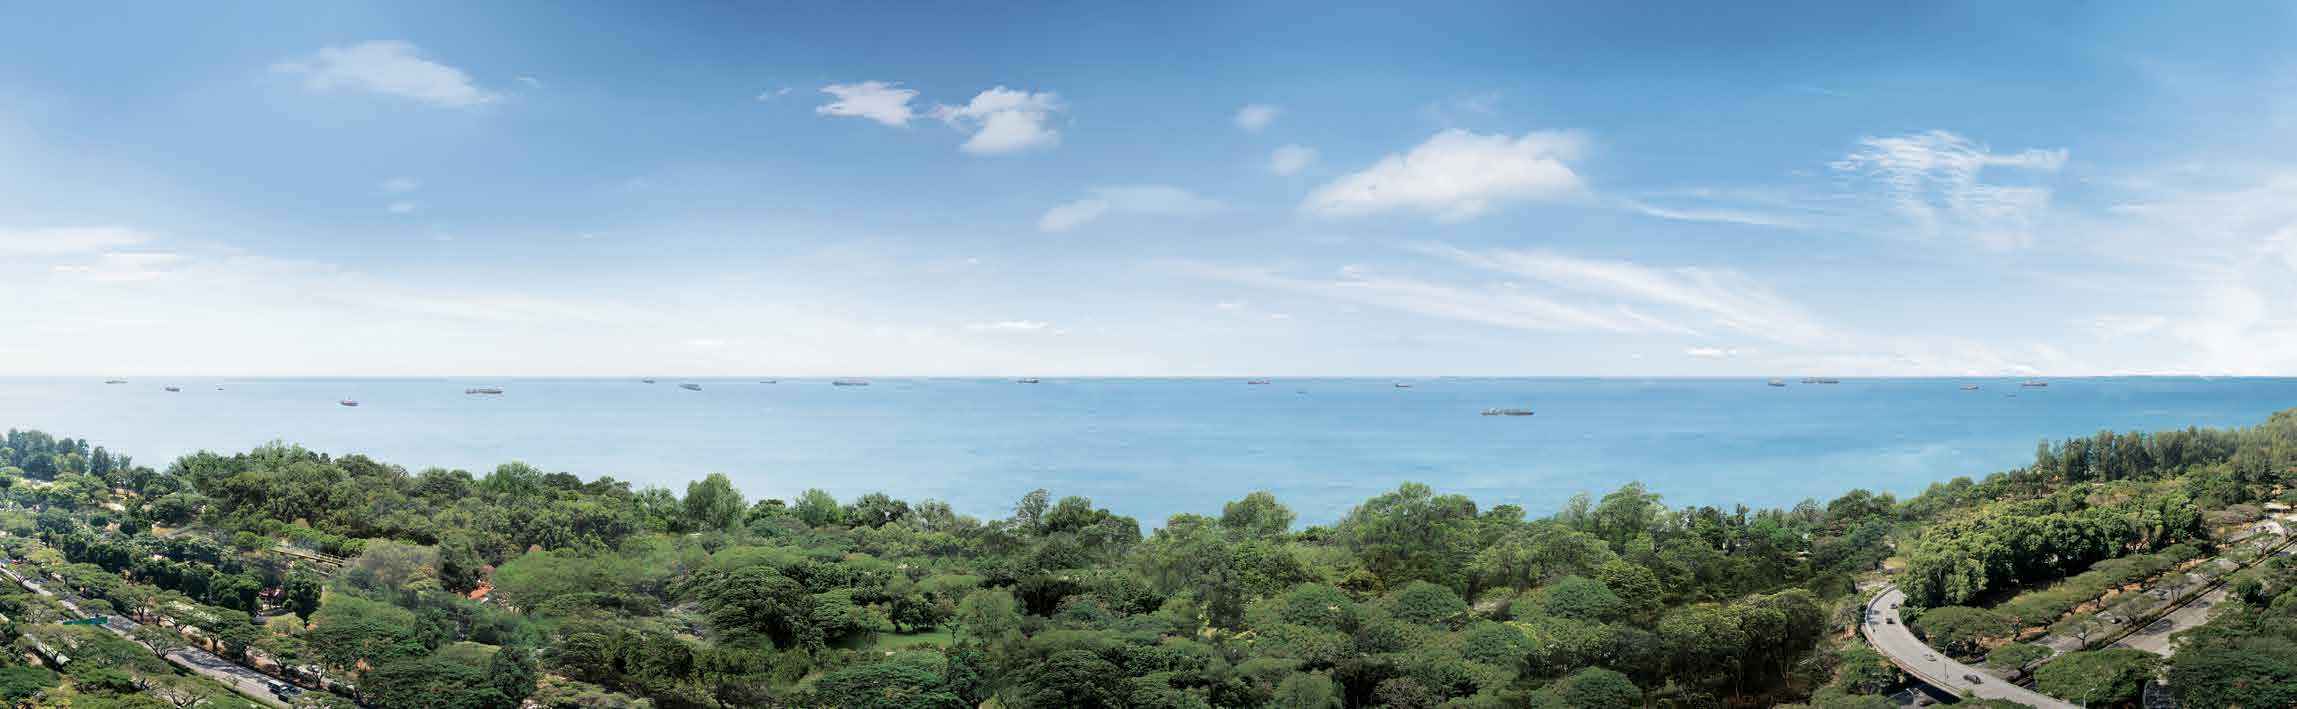
Future developments are subject to change and should be independently verified.
1 to 5-bedroom homes
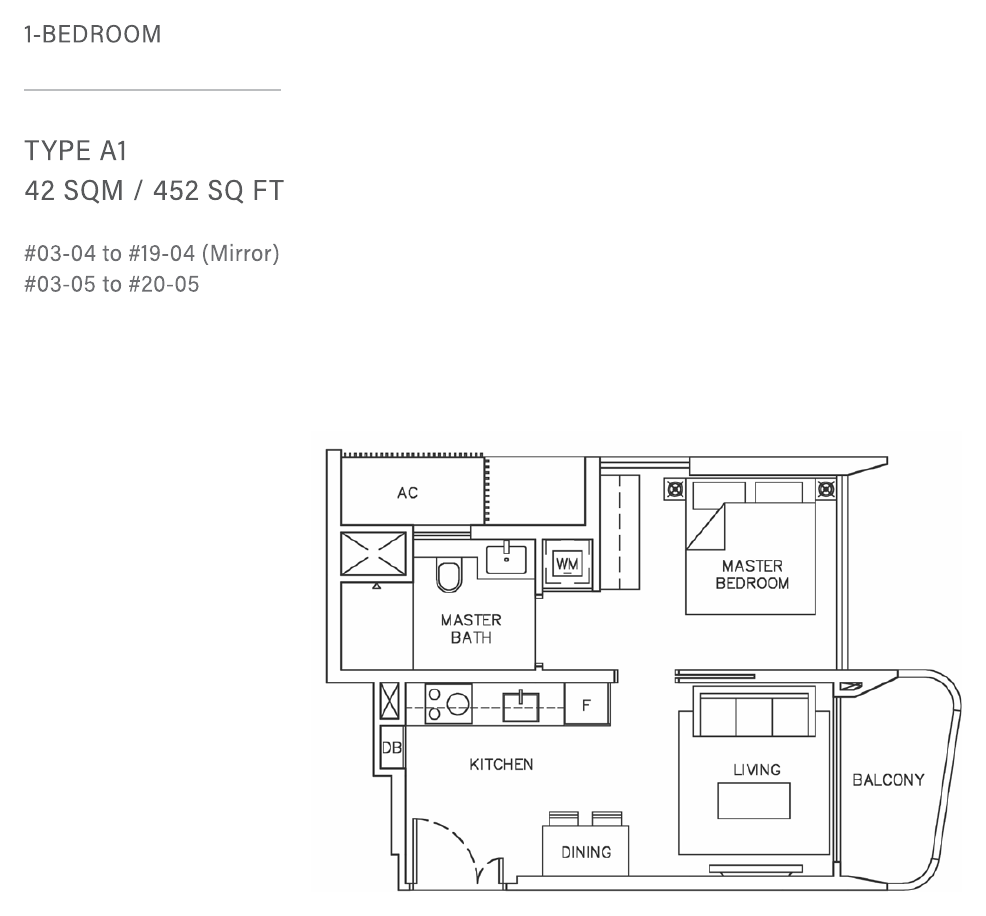
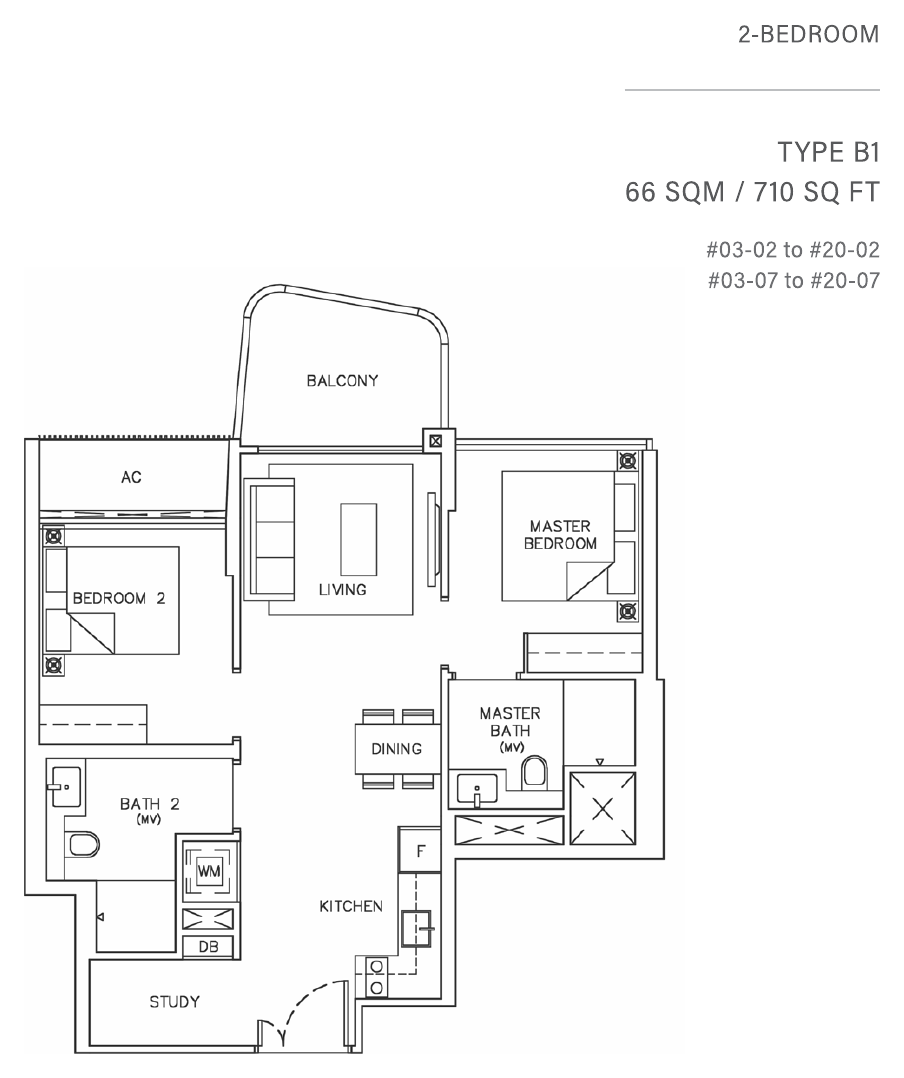
144 residences in two towers, from 452 sqft one-bedroom homes to a 2,885 sqft five-bedroom penthouse. Coastline Residences is fully sold; the unit mix is shown for reference.
| Unit type | Type | Size (sqft) | No. of units |
|---|---|---|---|
| 1-Bedroom | A1 / A1m | 452 | 35 |
| 2-Bedroom + Study | B1 | 710 | 36 |
| 2-Bedroom | B2 | 721 | 18 |
| 2-Bedroom + Study | B3 | 743 | 18 |
| 3-Bedroom + Utility | C1 | 1,109 | 18 |
| 3-Bedroom + Utility | C2 | 1,130 | 18 |
| 5-Bedroom + Utility Penthouse | PH1 | 2,885 | 1 |
| Total | 144 |
Unit mix and areas are from the developer’s fact sheet, are approximate and subject to final survey. Coastline Residences is fully sold, so prices are not shown; please enquire for resale information.
Layouts and design details
Kitchens
- Smeg appliances from Italy
- Mitsubishi air-conditioning
- Samsung digital main door lock
Bathrooms
- Laufen sanitary ware from Switzerland
- Gessi sanitary fittings from Italy
- Comelit audio-video intercom from Italy
Ceiling heights
- Typical floors (3rd to 21st storey): 3.15 m floor to floor
- Interior design by Cynosure Design
- Architecture by AGA Architects
Specifications are as stated in the developer’s sales material. Please refer to the Sales and Purchase Agreement for the final specifications.
The residences
Artist’s impressions of the balconies and facade.
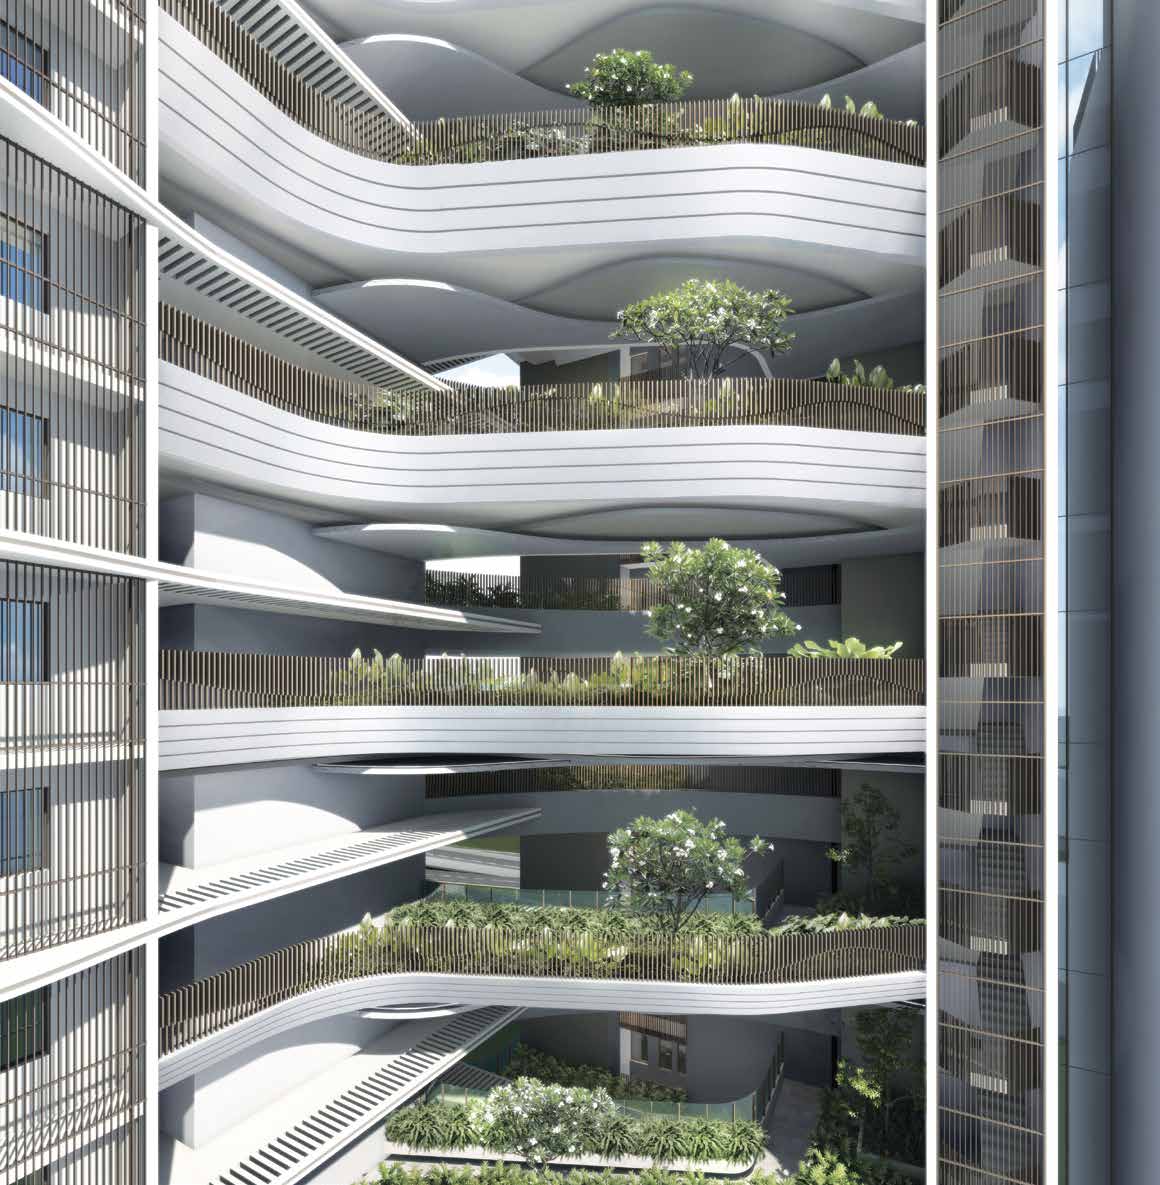
Stacked balconies
Wide balconies with planters wrap around each home.
Balcony views
View from the balcony towards East Coast Park and the sea.
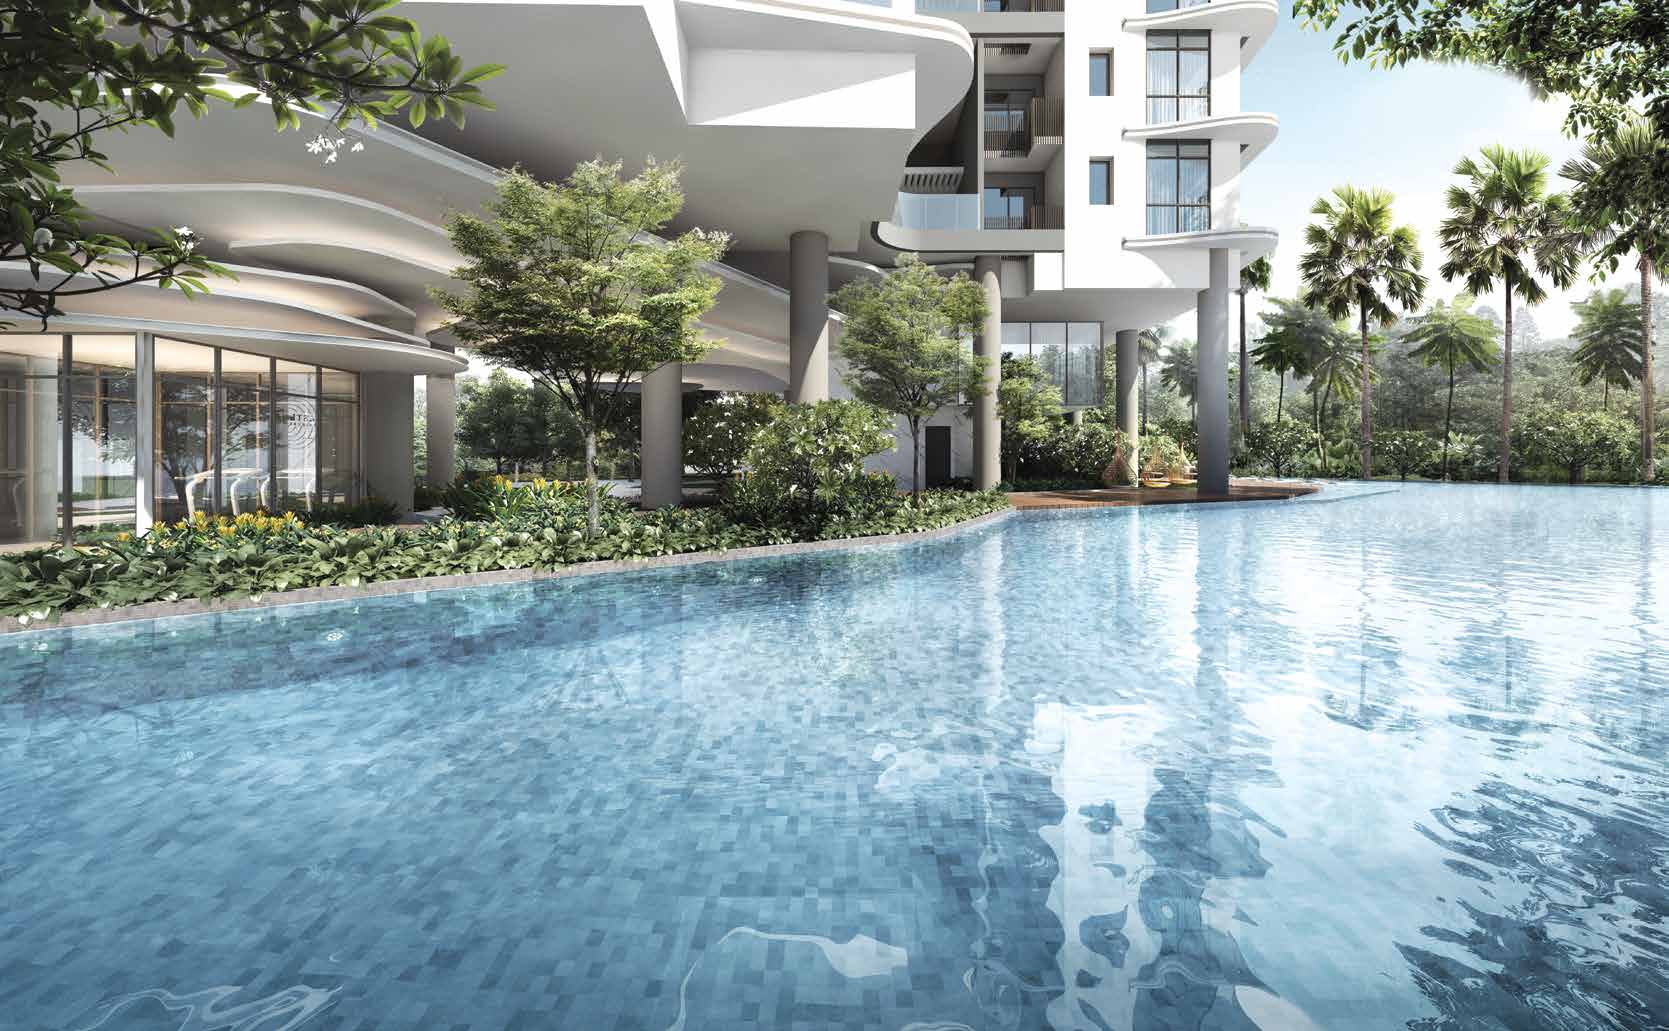
The pool
Poolside deck and pavilion.
Sky pool
A sky pool on the 21st storey.
Images are for illustration only. Actual finishes and fittings are as stated in the Sales and Purchase Agreement.
Project Fact Sheet
Key details of Coastline Residences at a glance: tenure, site, unit mix, facilities and the project team.
| Project | Coastline Residences |
| Launch | April 2019 |
| Location | 7 and 9 Amber Road, Singapore (District 15) |
| Developer | SL Capital (3) Pte Ltd (Sustained Land consortium) |
| Tenure | Freehold (estate in fee simple) |
| Site area | 3,620.9 sqm |
| Development | 2 blocks of 21-storey flats with basement, swimming pool, sky terraces and communal facilities |
| Total units | 144 residential units |
| Parking | 145 car park lots plus 3 accessible lots |
| Lifts | 4 lifts (2 per tower) |
| TOP | 13 December 2022 |
Information is from the developer’s fact sheet and sales material and is subject to change. Prices are not shown as Coastline Residences is sold out. Please confirm the current status with us.
Facilities at a glance
1st storey
- 50m lap pool and children’s pool
- Aqua gym and The Gym
- Yoga lawn and fitness corner
- Adventure playground and outdoor shower
Pavilions
- Poolside Pavilion
- Dining Pavilion
- Lounge Pavilion
- Cocoons by the poolside and pool lounge
21st storey
- Sky Pool
- Sky Dining
- Sky Lounge
- Sky Deck
Facilities are as listed in the developer’s fact sheet and sales material and are subject to change.
Live beautifully at Coastline Residences
Click any image to enlarge. Renderings are artist's impressions; mood images are for reference only.

Site & Floor Plans
Click plans to enlarge. Plans are not to scale.
Site plan
Two 21-storey towers sit on a landscaped podium with a 50m lap pool. A sky pool and pavilions crown the 21st storey.
- Towers2 x 21 storeys
- Total units144
- Site area3,620.9 sqm
- Lifts4 (2 per tower)
Typical floor plans
Click any plan to enlarge. Plans show a typical layout of each unit type.
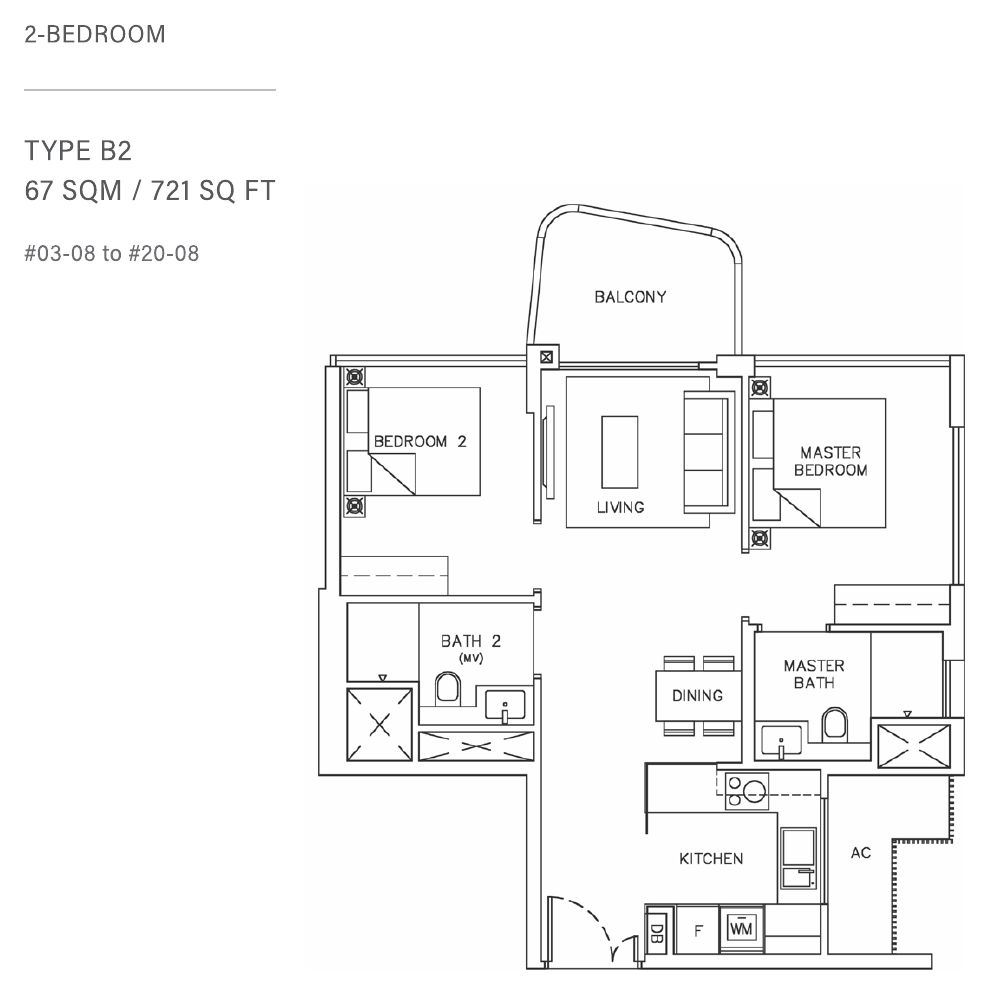
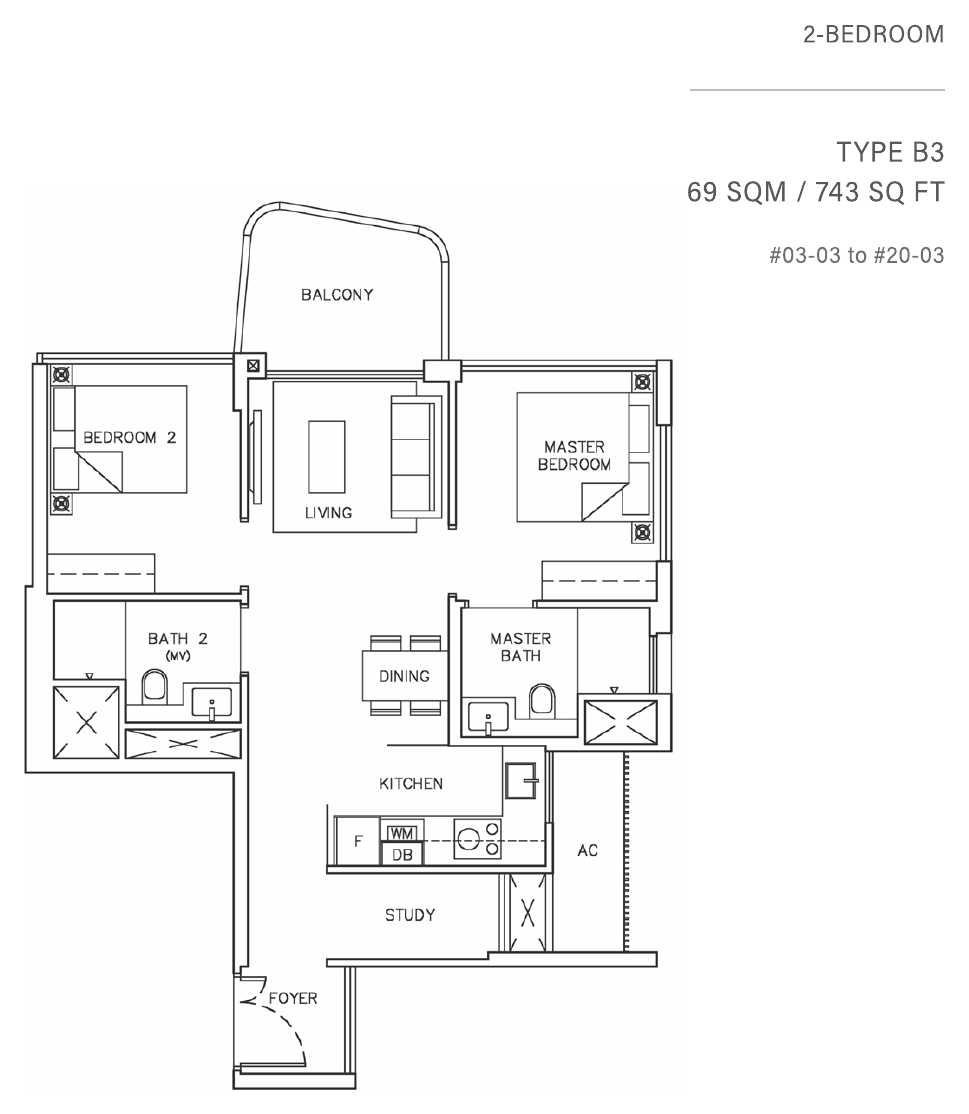
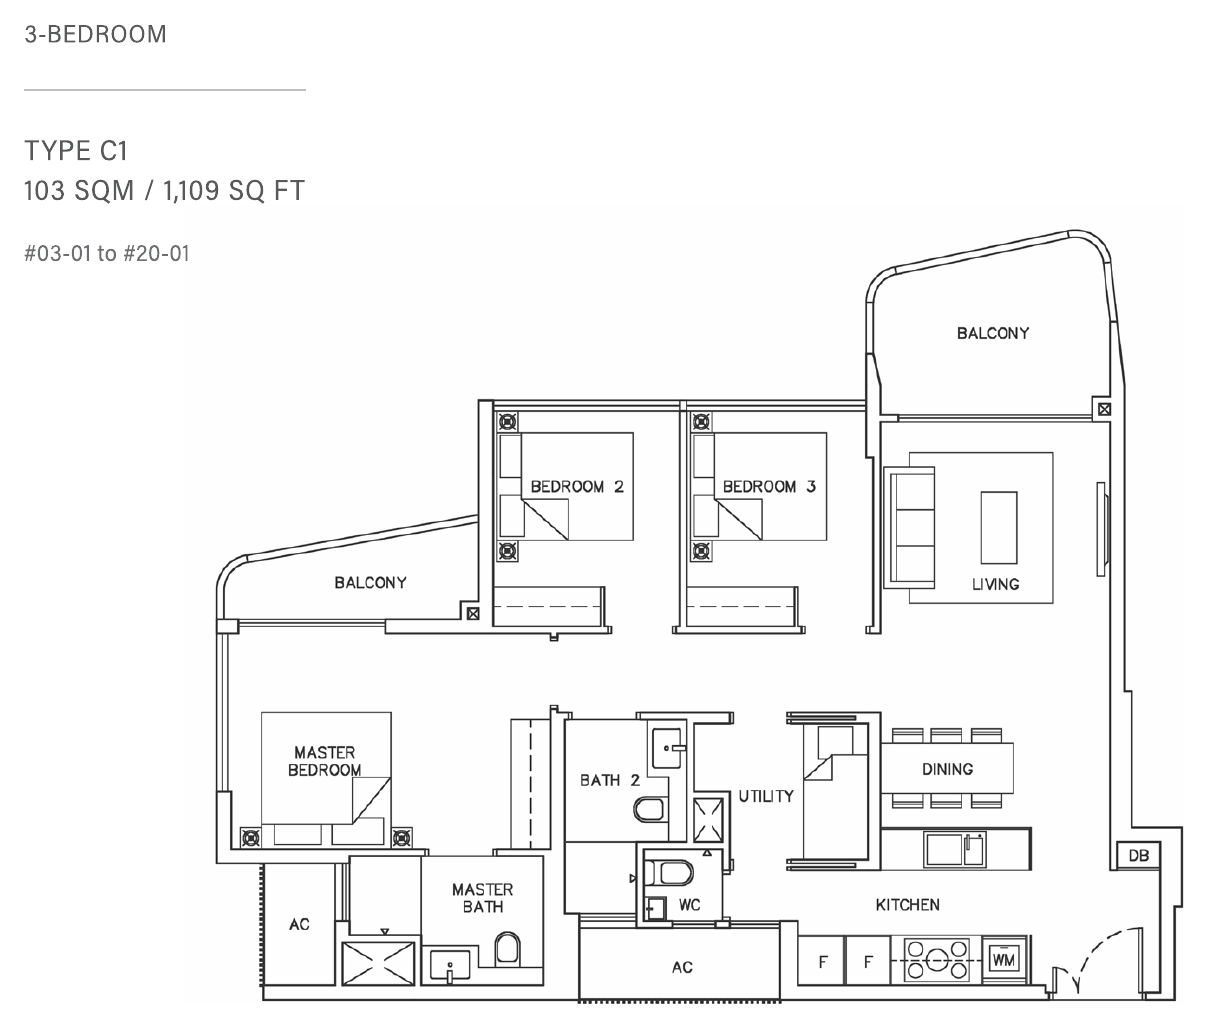
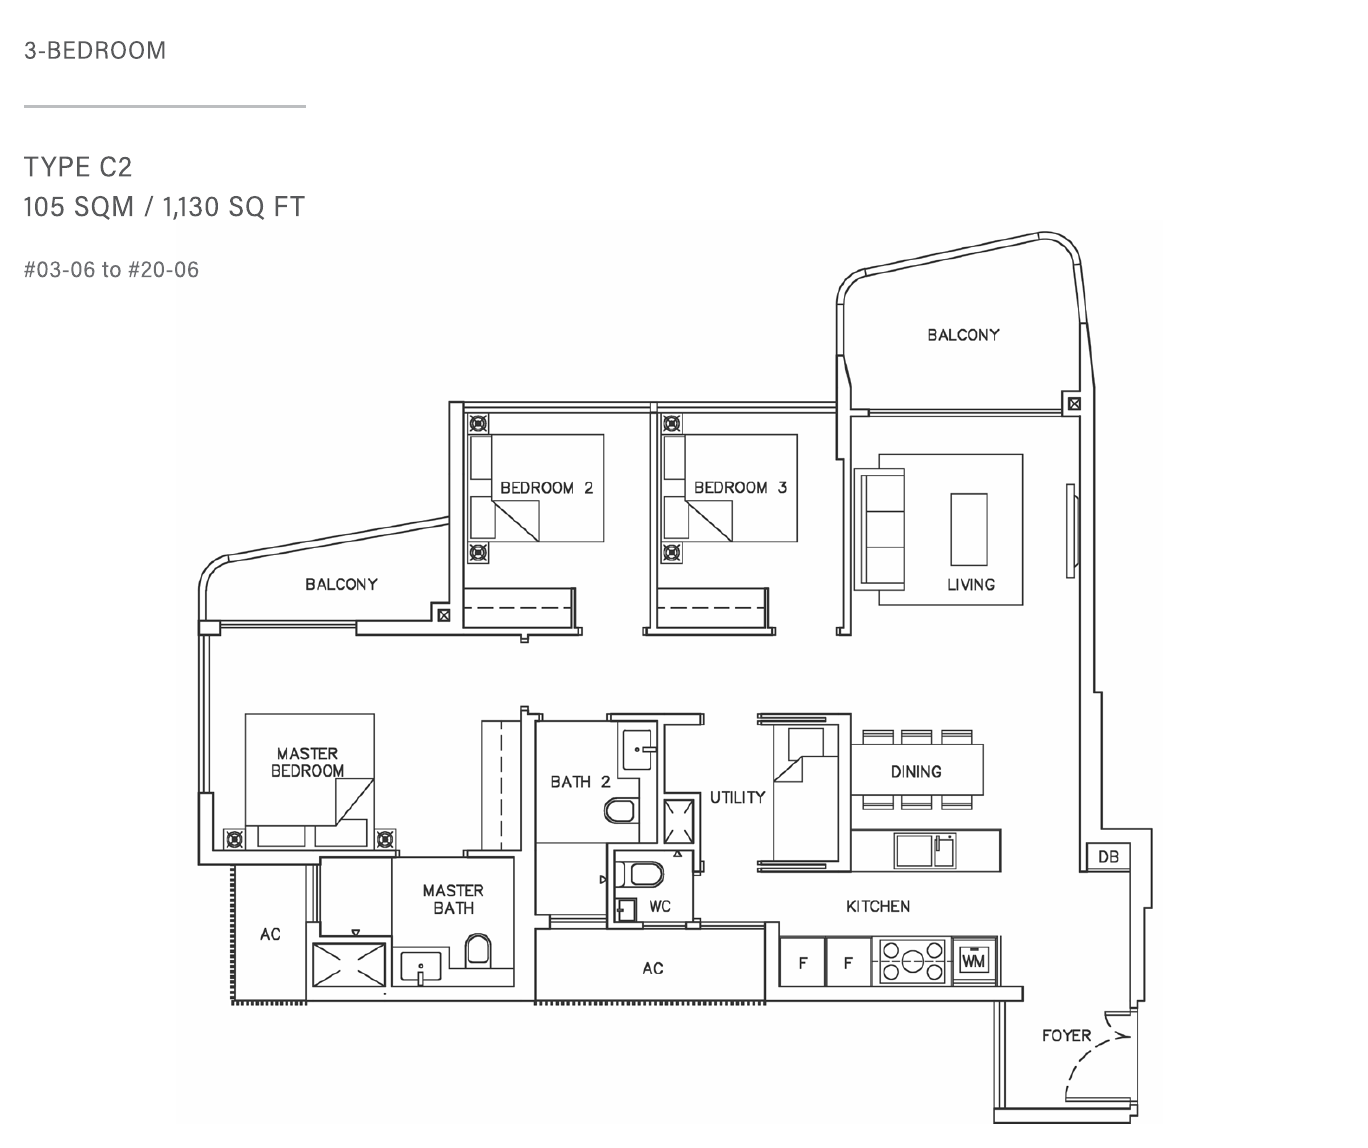
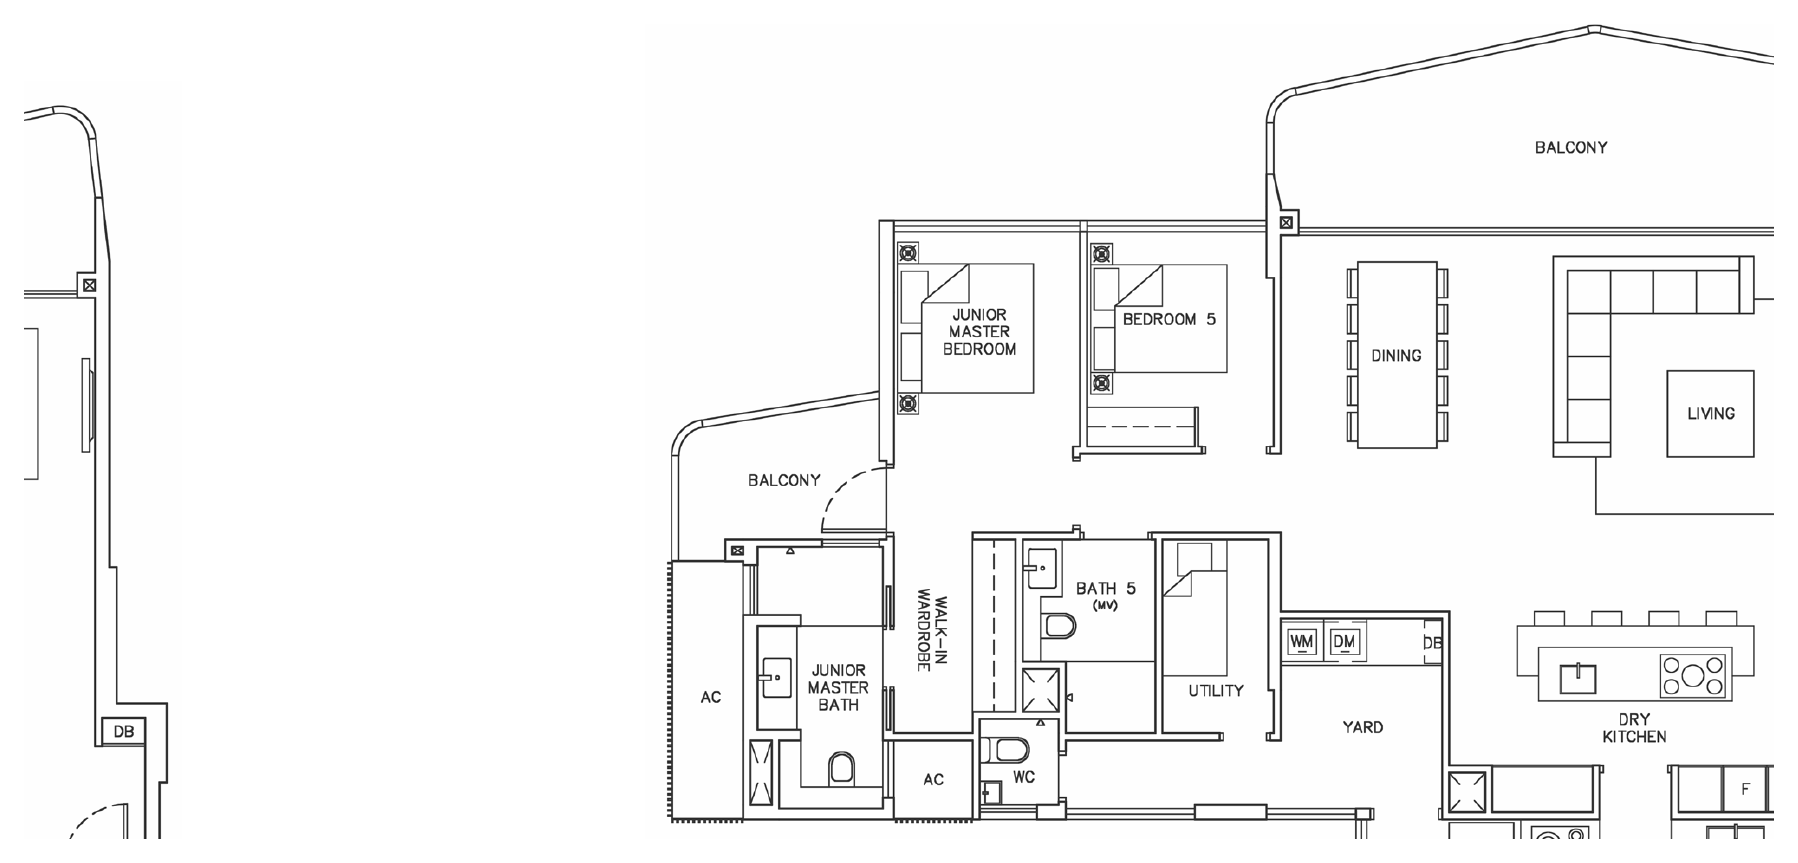
All plans, areas and measurements are approximate, subject to final survey and to change as required by the relevant authorities. Balconies and PES are not to be enclosed except with the approved screen.
Sustained Land consortium
Coastline Residences is developed by SL Capital (3) Pte Ltd, a consortium led by Sustained Land with Ho Lee Group, Goodland Group and Kwong Lee Land. AGA Architects designed the architecture, Ecoplan Asia the landscape and Cynosure Design the interiors.
Sustained Land
Singapore property developer leading the consortium behind Coastline Residences.
Ho Lee Group
Singapore construction and property group, a consortium partner.
Goodland Group and Kwong Lee Land
Singapore property developers and consortium partners.
About the site
Coastline Residences launched in April 2019 on a freehold site at Amber Road, with two 21-storey towers and a sky pool on the 21st storey.
Project team
| Developer | SL Capital (3) Pte Ltd |
| Architect | AGA Architects Pte Ltd |
| Interior designer | Cynosure Design Pte Ltd |
| Landscape consultant | Ecoplan Asia Pte Ltd |
| Quantity surveyor | Davis Langdon KPK |
| TOP | 13 December 2022 |